
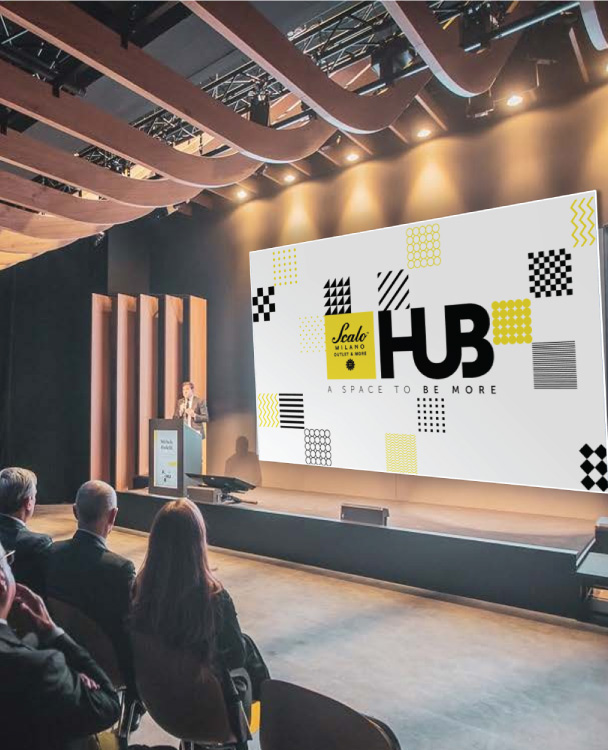
The multifunctional event space at Scalo Milano Outlet & More
Scalo Milano Hub. A space to be More is a versatile venue set within the stunning city outlet, Scalo Milano Outlet & More. It offers a unique and exclusive setting that combines multiple experiences, perfect for hosting corporate or private events and meetings.
-
Innovation
With its cutting-edge venues, Scalo Milano Hub offers unique meet & shop experiences, giving every brand the opportunity to promote itself in an effective, engaging and contemporary way.
-
Technology
The venue features state-of-the-art technologies and premium audio-visual systems, designed to deliver outstanding quality and efficiency, key to the success of any event.
-
Design
A refined blend of materials, from glass and steel to wood and concrete, combined in a creative and evocative way, makes the space truly unique.
Location is everything.
We have three.
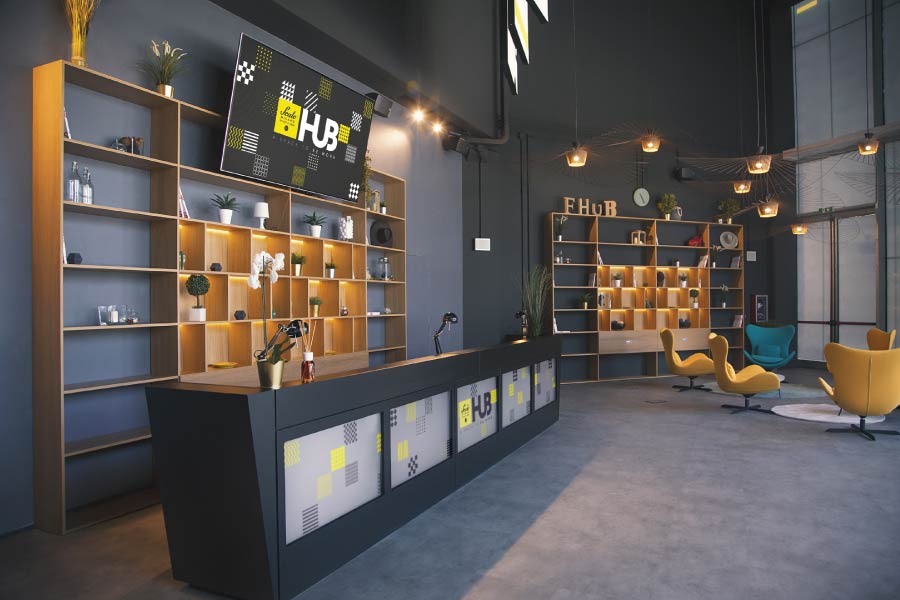
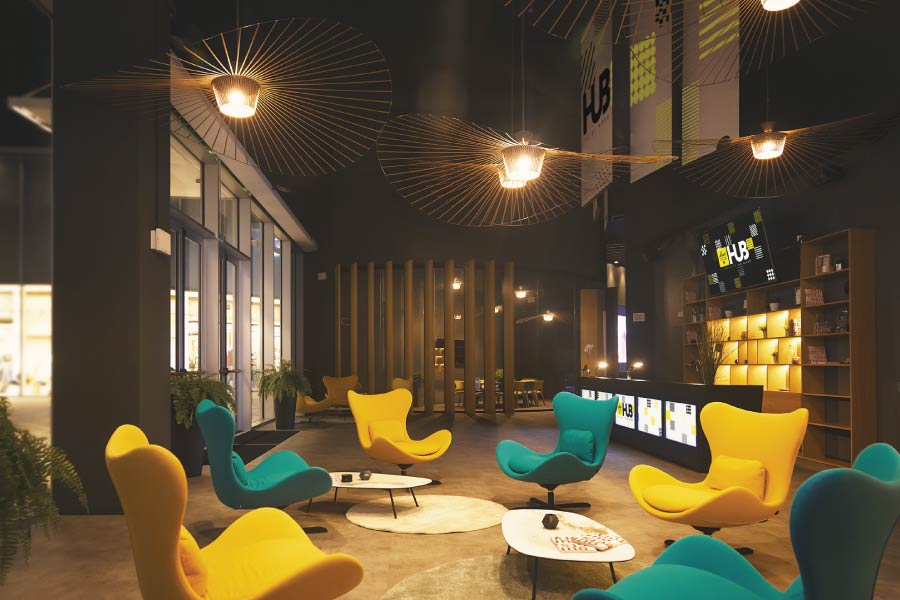
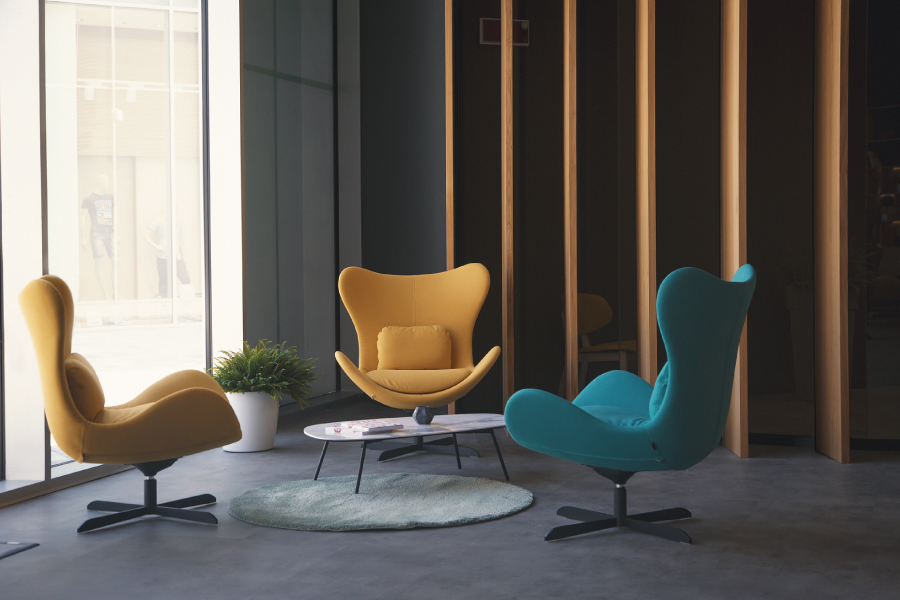
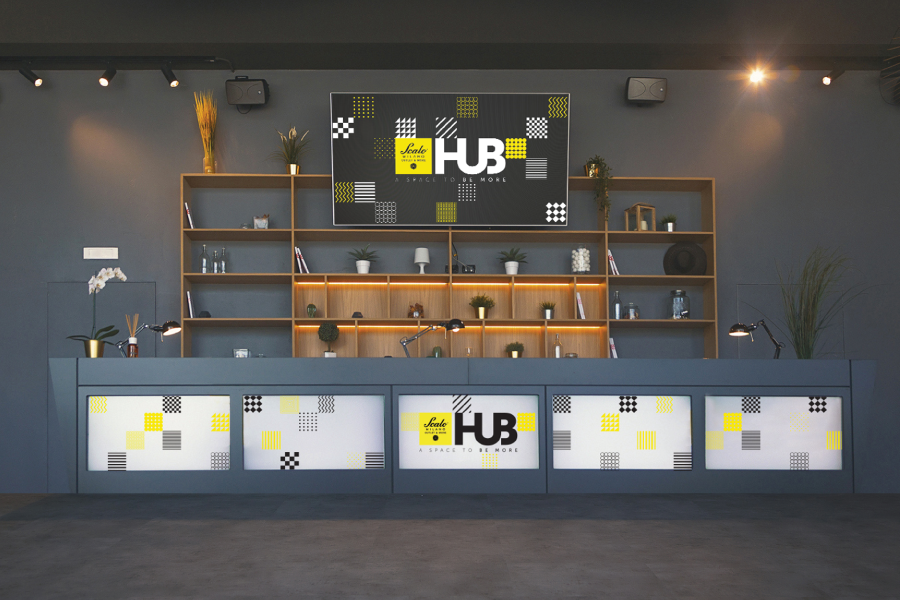
DESIGNED TO DELIVER A PREMIUM WELCOME, THE FOYER IS IDEAL FOR NETWORKING EXPERIENCES AND EXCLUSIVE RECEPTIONS. THE SPACE CAN BE TRANSFORMED INTO A POP-UP STORE OR BRAND SHOWROOM, OFFERING A CURATED SETTING FOR FOOD AND BEVERAGE MOMENTS.
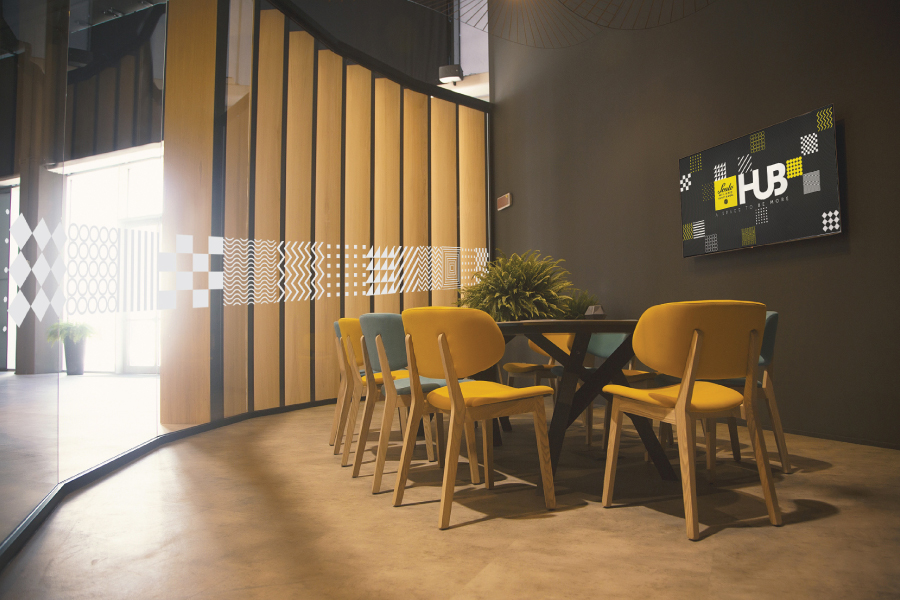
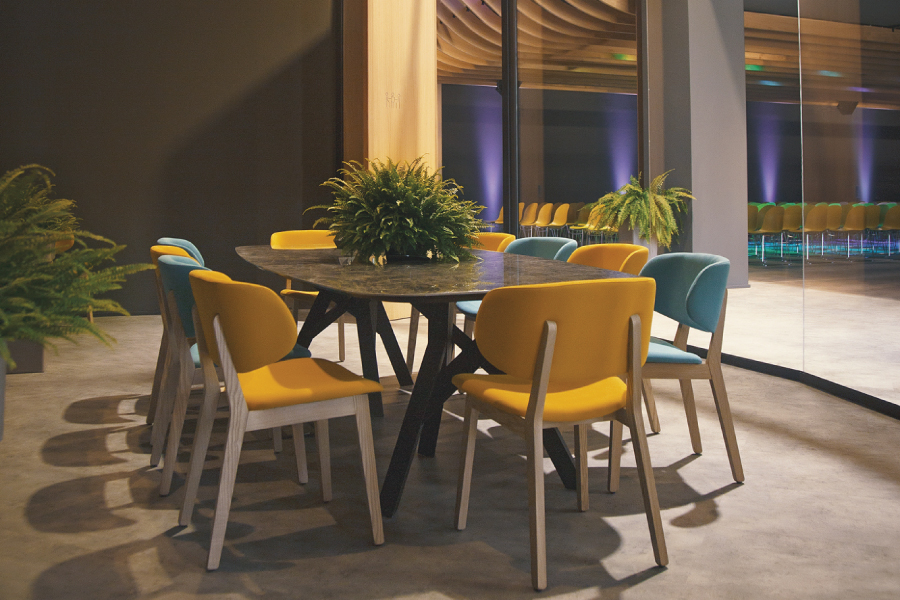
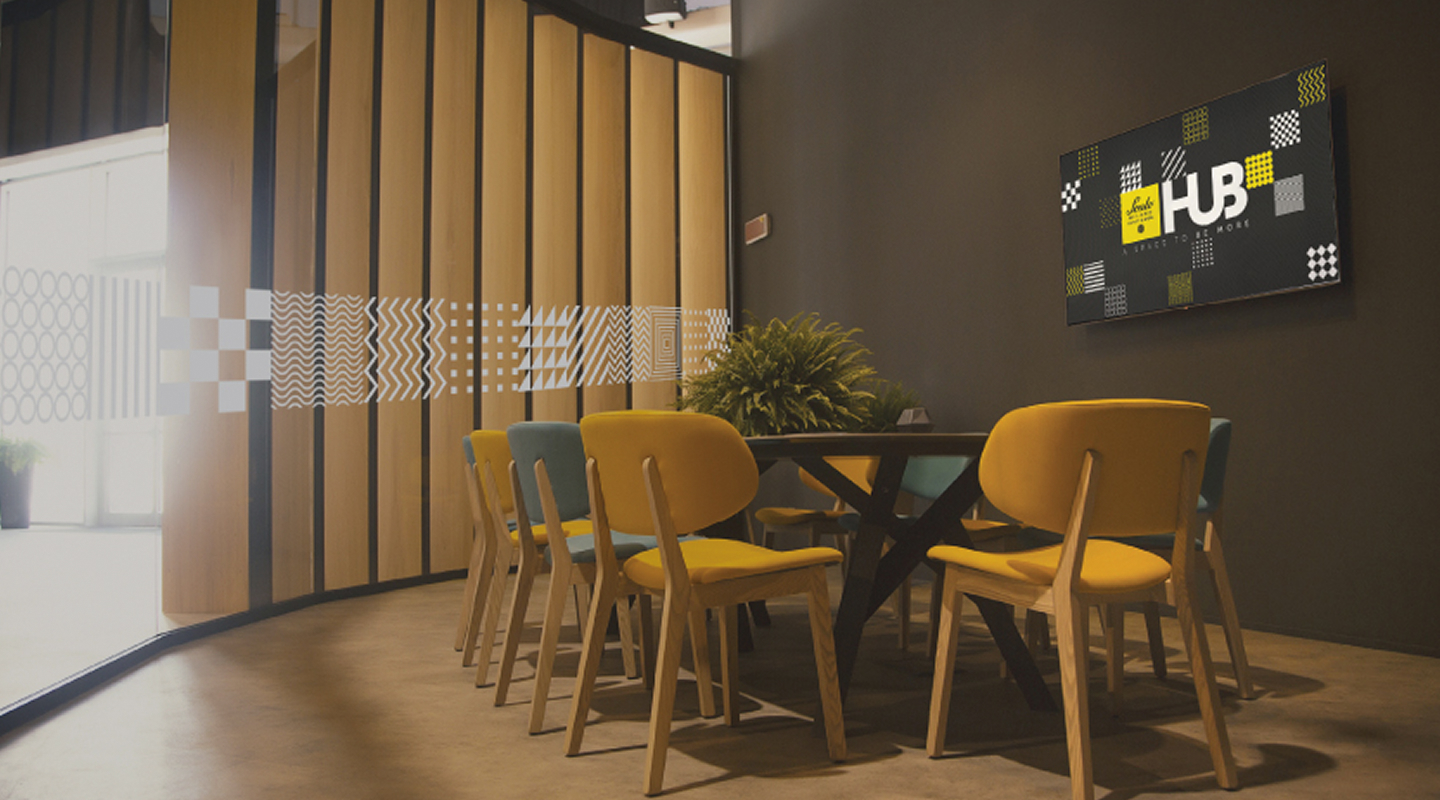
A STYLISH MEETING ROOM ACCOMMODATING UP TO 12 PEOPLE, EQUIPPED WITH A DIGITAL FLIPCHART AND BARCO CLICKSHARE SYSTEM FOR VIDEO CONFERENCING. THE SPACE IS FULLY SOUNDPROOF AND CATERING SERVICE READY.
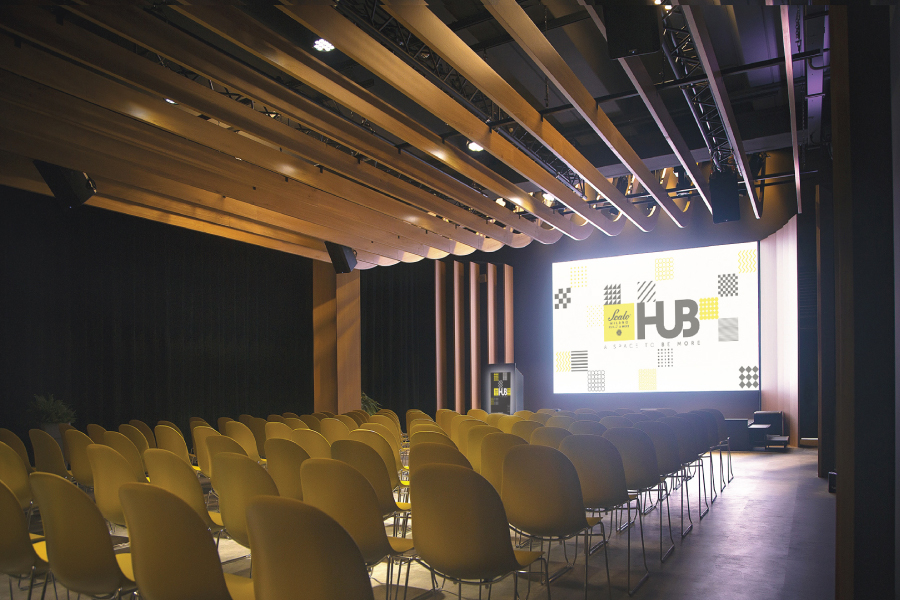
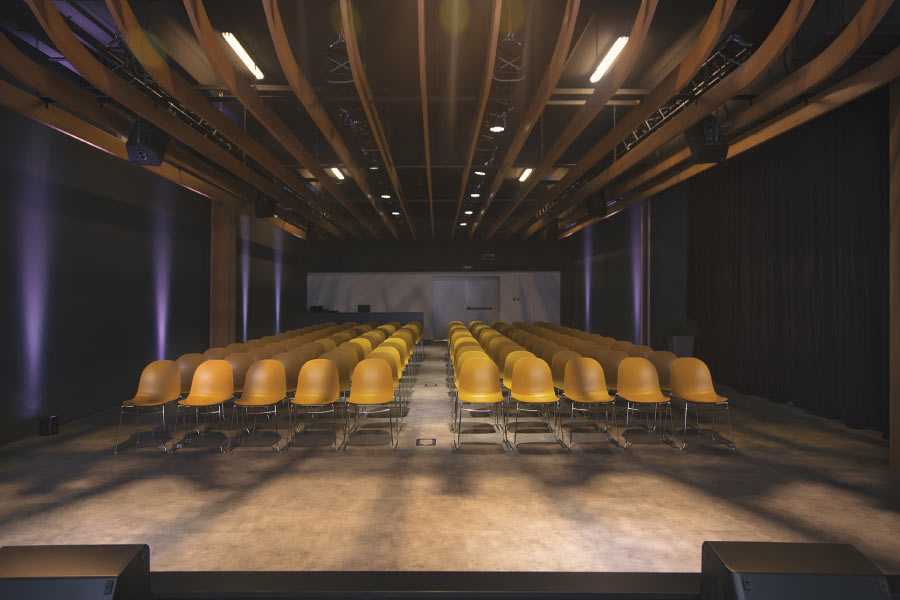
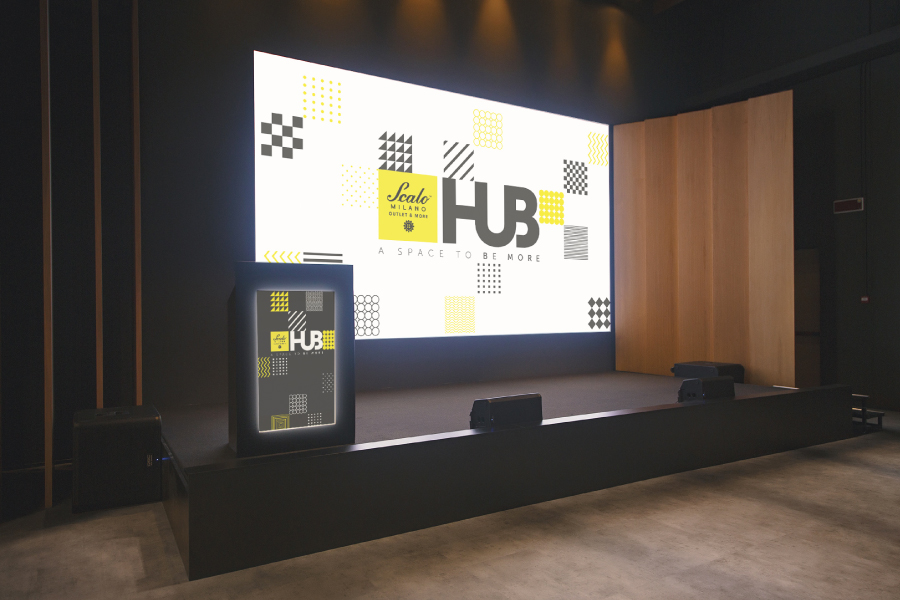
THE BALLROOM FEATURES A STAGE WITH A LED WALL AND A SPACIOUS AUDITORIUM THAT CAN ACCOMMODATE UP TO 150 GUESTS. IDEAL FOR MEETINGS, CONFERENCES AND OTHER LARGE-SCALE EVENTS, IT OFFERS FLEXIBLE LAYOUTS THAT CAN BE ADAPTED FOR BUSINESS LUNCHES, DINNERS AND CORPORATE CELEBRATIONS WITH SEATED SERVICE FOR UP TO 130 PEOPLE.
Available services
-

Ledwall
Customisable and visually impactful, the LED walls are positioned both at the main entrance, where the largest screen is located, and within each individual venue.
-

Sound system
The system is engineered to deliver crystal-clear sound for speeches and multimedia content throughout the entire space.
-

Catering
A dedicated service that enhances the comfort and enjoyment of every event at the Hub, available for both corporate gatherings and private occasions.
-

Cloakroom
A secure and well-organised area where guests can leave their garments and personal items during events, attended by professional and attentive staff.

Contact Scalo Milano Hub
Looking to organise an event or meeting? Get in touch with us by phone, email or through our online form to check availability at Scalo Milano Hub. Our team will help you find the perfect solution tailored to your business needs.

Via Milano,5 – 20085 Locate di Triulzi (MI)

Monday-Sunday from 10AM to 9PM

Frequently asked questions
Scalo Milano Hub offers three versatile and modular spaces: the Ballroom, the Glassroom and the Foyer. The Ballroom, spanning 220 m², can accommodate up to 150 guests in theatre-style seating, making it ideal for conferences, presentations and large corporate events. The Glassroom, a bright and intimate 35 m² space, is ideal for meetings, workshops and smaller groups of up to 20 participants. The Foyer, covering approximately 170 m², offers a welcoming environment for receptions, registrations and networking moments.
All spaces are furnished with design pieces carefully selected to enhance both the aesthetics and functionality of the venue. Upon request, furnishings can be partially removed to accommodate the specific requirements of your event.
Yes, we collaborate with a selection of trusted catering partners, chosen for their experience and reliability. However, the service is not exclusive, so you are welcome to work with your own preferred supplier. The venue includes a dedicated area equipped with a sink and refrigerator, ideal for setting up a temporary kitchen with your own equipment. Please note that an extractor hood is not available.
Yes, there are plenty of free parking spaces, both covered and uncovered, located just a short walk from the venue to ensure easy access and maximum convenience for you and your guests during the event.
Yes, by car, by train (S13 suburban line), through the Eni Enjoy car sharing service, or via our free shuttle bus.

HOW TO REACH US
Yes, we work with a trusted and highly skilled technical service partner, ready to support you in every stage of your event’s production. A team of experienced professionals will oversee every detail, from straightforward setups to complex productions, ensuring a flawless result.